The roof is a system
Homeowners see shingles. Adjusters and pros see a system: decking, underlayment, flashing, ventilation and the finished covering all work together. When you can name every layer, you can document damage — and justify line items — with confidence.
Key components
Learn these terms cold. You will use them on every inspection and every estimate.
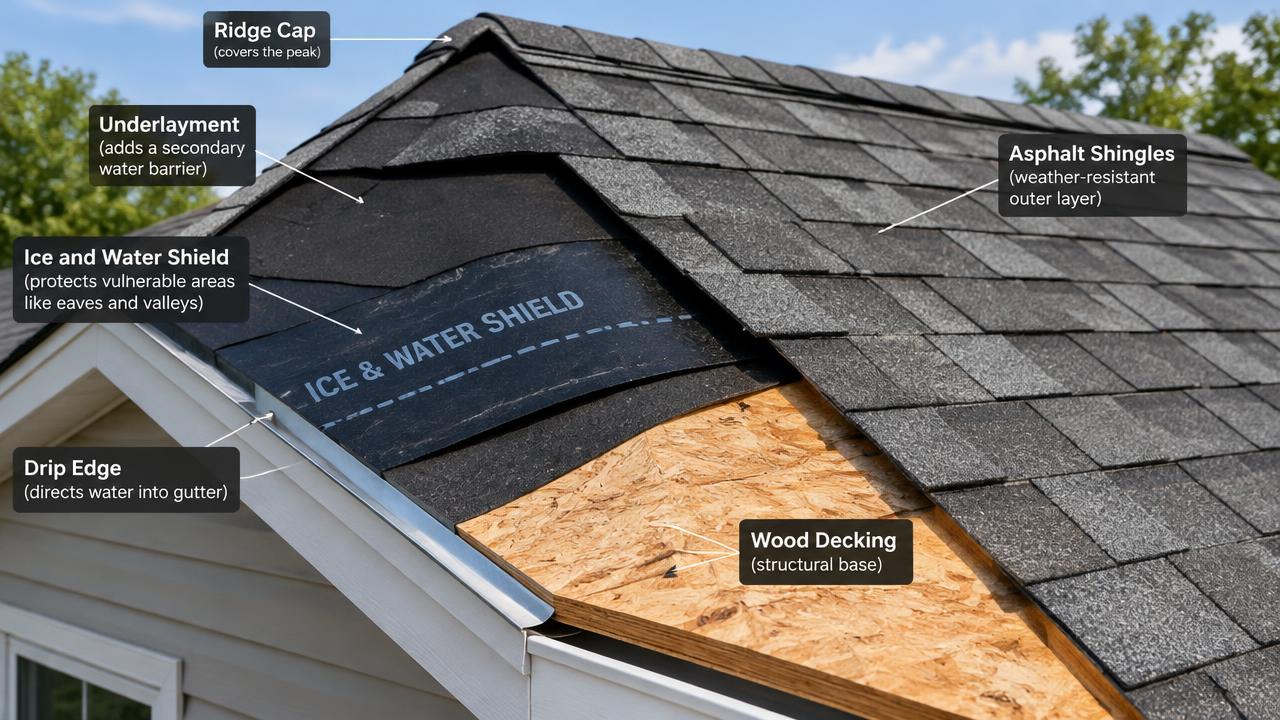
- Decking (sheathing)
- Plywood or OSB nailed to rafters/trusses. Older homes may have 1x6 plank decking, which can trigger code upgrades.
- Underlayment
- Felt (15# / 30#) or synthetic membrane laid over the deck as a secondary water barrier.
- Ice & water shield
- Self-adhered membrane required by many codes at eaves, valleys and penetrations.
- Drip edge
- Metal edge flashing at eaves and rakes that directs water into the gutter and protects deck edges.
- Starter strip
- Adhesive-backed first course at eaves and rakes that seals the first row of shingles against wind uplift.
- Field shingles
- The main body of the roof covering.
- Hip & ridge cap
- Specialty shingles covering the peaks and hips where two planes meet.
- Flashing
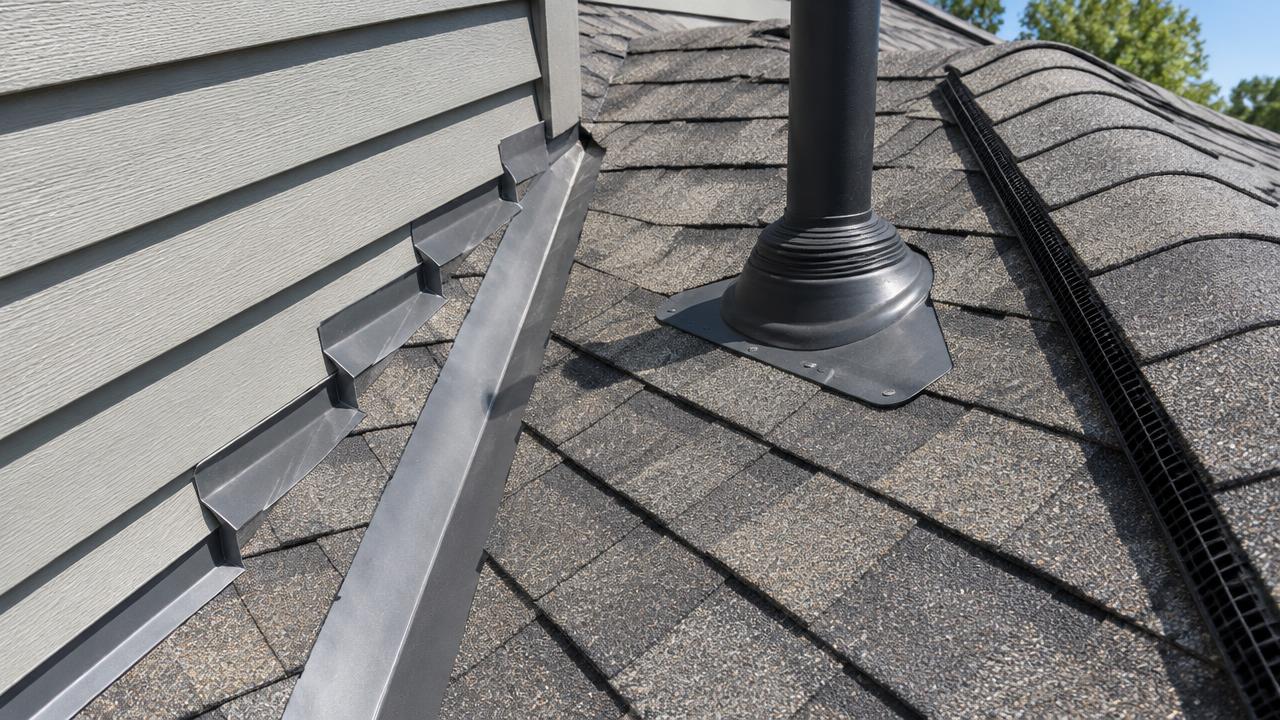
- Step, counter, apron, chimney and pipe-boot flashing seal every transition and penetration.
- Ventilation
- Intake (soffit) and exhaust (ridge vent, box vents, turbines, power vents). Poor ventilation shortens shingle life.
- Valleys
- Where two slopes meet in an inside corner. Can be open (metal), closed-cut or woven.
Measuring the roof
Roofs are measured in squares — one square equals 100 sq ft. Pitch is rise over a 12-inch run (e.g. 6/12). Pitches 7/12 and above, or two-story roofs, usually add steep and high charges on an estimate. Always note pitch, stories, layers and number of facets.
Knowledge check
Score 70% or higher to pass this module.
1. One roofing square equals:
2. What component seals the first course of shingles at the eave?
3. Step flashing is installed where?